

Price Reduction - Views
Address
1400 E Eagle Nest Terrace, Mustang, OK
Price
$ 855,000
Property Attributes
- MLS#1236660
- TypeSingle Family
- Listing Status Active
- CountyCANADIAN
- CityMustang
- NeighborhoodBittercreek Sec 3
- Zip73064
- StyleTraditional
- Year Built2002
- Price$ 855,000
- Bedrooms6
- Full Bathrooms4
- Half Bathrooms0
- Sqr Footage4219
- Lot Size1.0043 Acres
Data Source:
Oklahoma City Metro MLS (OKCAR)
Property Description
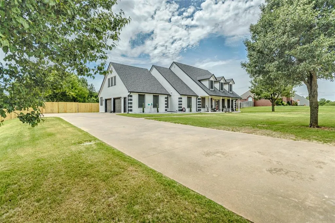
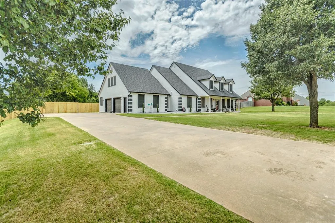
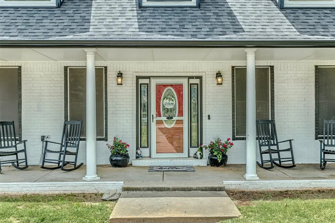
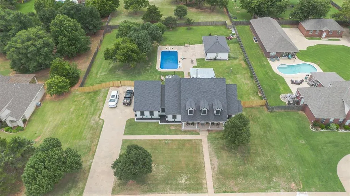
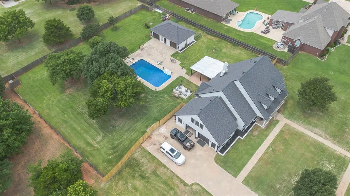
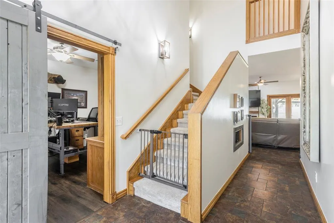
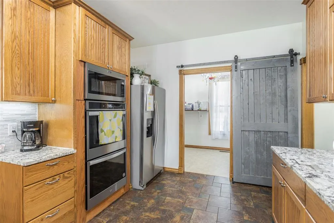
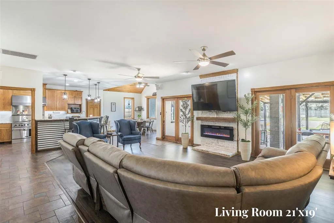
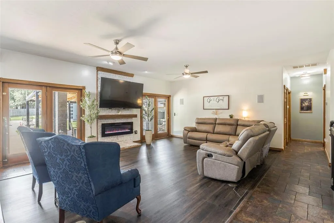
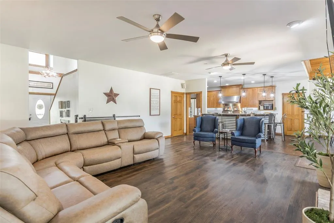
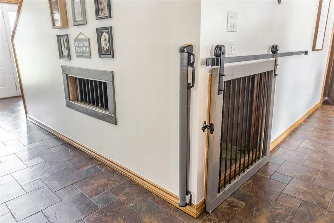
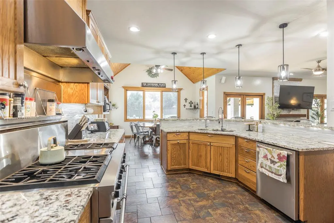
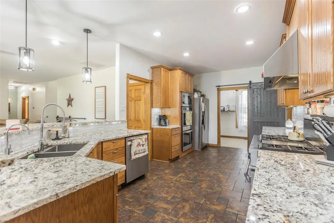
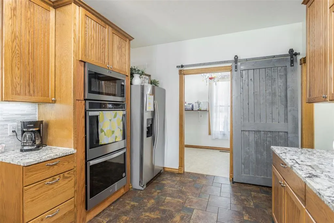
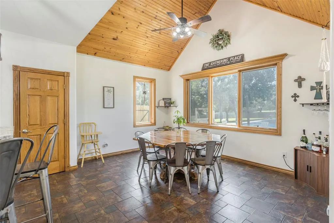
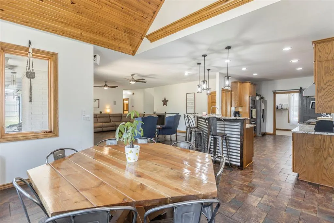
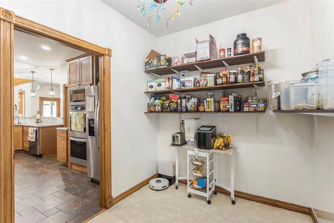
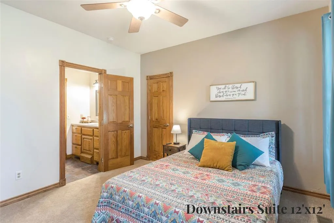
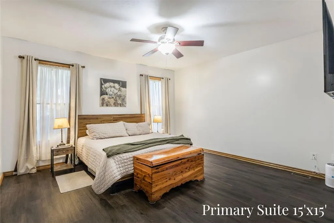
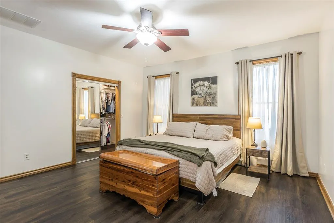
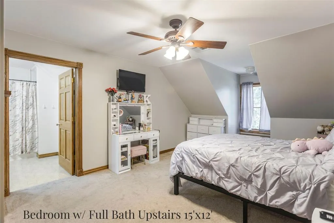
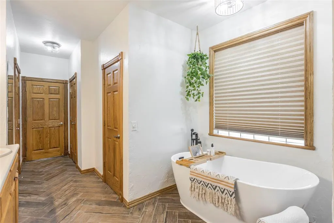
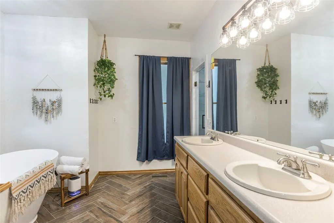
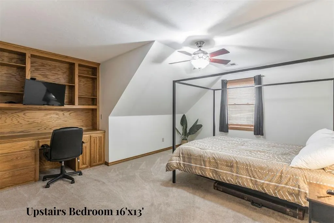
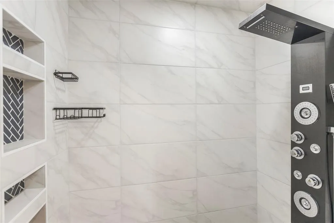
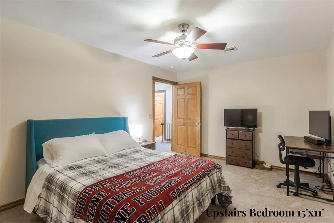
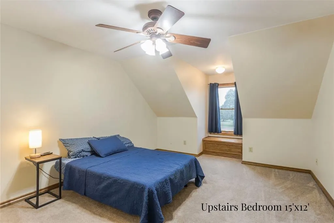
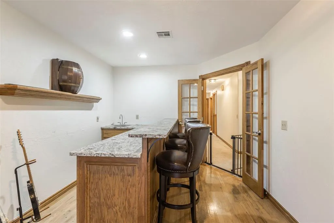
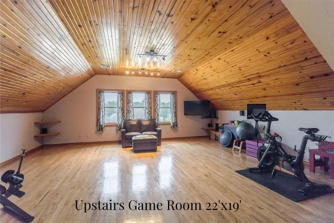
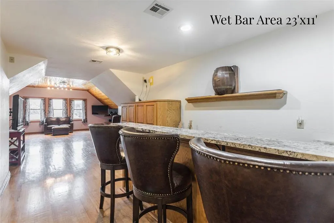
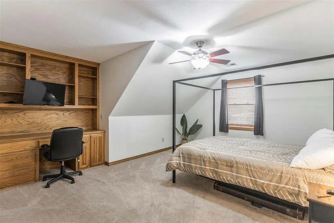
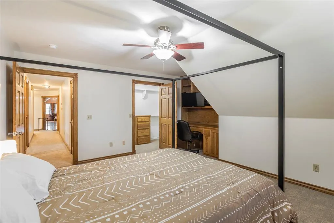
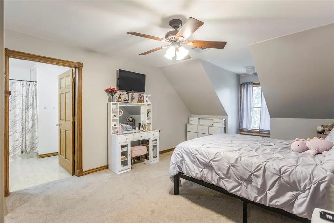
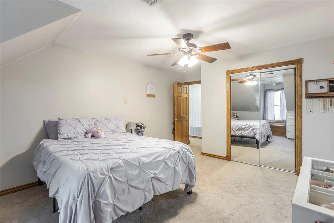
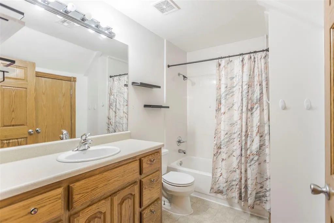
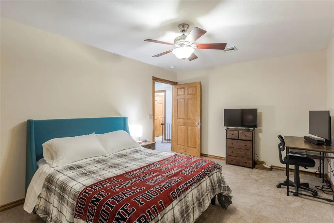
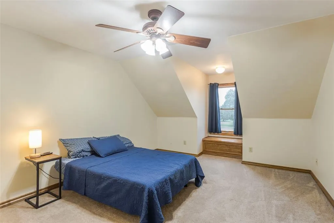
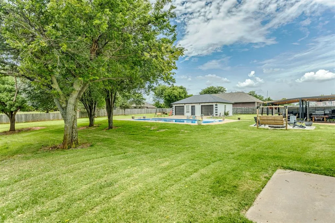
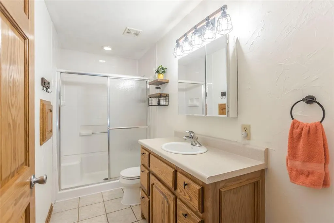
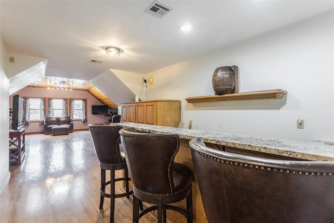
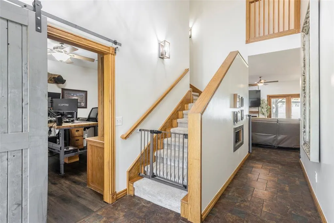
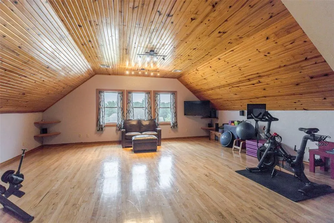
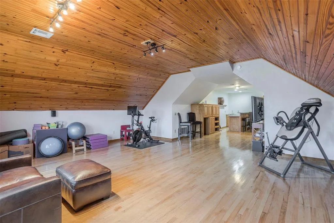
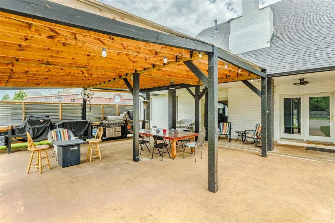
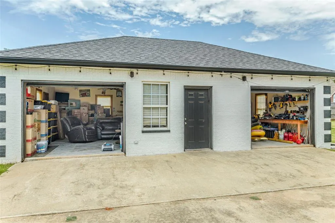
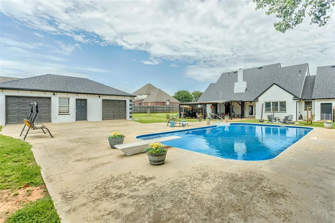
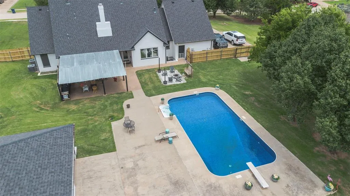
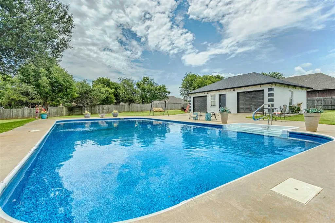
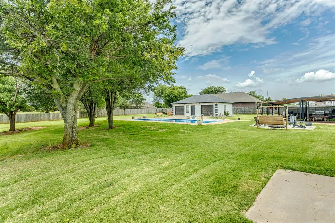
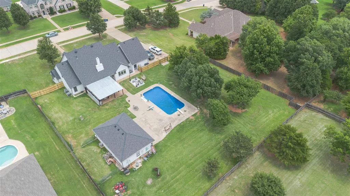
100% custom home designed with exceptional space, luxury, and functionality. Spanning 4,219 sq ft on a private 1-acre lot, each bedroom and living space has been custom built to be oversized, offering incredible scale and room to spread out. At the heart of the home is a chef’s kitchen featuring rich granite countertops, a commercial style Jenn Air gas range, 3 ovens, and a dedicated warming drawer. The adjacent dining area easily accommodates an 8-10 person table framing pool views through large bay windows, while the living room features a cozy electric fireplace and space tailored to fit a 75" TV. The main-floor primary suite serves as a peaceful retreat with a recently renovated bathroom upgraded with brand-new tile, a deep soaker tub, and a shower with a rain showerhead. Downstairs also has a secondary suite w/ full bathroom and a designated study. Upstairs, generous secondary bedrooms complement a massive bonus or game room with a full wet bar setup. Practical features include a 12-person indoor storm shelter, a custom dog kennel, and an oversized 2-car garage built to easily fit a large SUV and a crew cab truck. The resort-style backyard is built for total relaxation and outdoor entertaining. A 25x25 pergola covers an impressive outdoor kitchen outfitted with a built-in grill, smoker, and Blackstone griddle. Cool off in the private dive pool, which features a large shallow end designed specifically for wading and lounging. Rounding out this extraordinary property is a 900 sq ft plumbed multipurpose building, perfect for use as a dedicated pool house, wood shop, or hobby workshop. Blending custom craftsmanship, modern upgrades, and relaxed country elegance, this property delivers a one-of-a-kind living experience. All measurements are approx. Buyer to verify schools.
| Elementary School | Middle School | High School |
|---|---|---|
| Mustang Horizon Ies Elementary School | Mustang MS | Mustang HS |
| Price History | |
|---|---|
| 7/3/2026 | Listed $875,000 |
| 8/4/2026 | 1$870,000 |
| 8/13/2026 | 3$850,000 |
| 8/31/2026 | 3$825,000 |
| 9/9/2026 | 4$800,000 |
General Features
| Heating | Natural Gas |
|---|---|
| Cooling | Electric |
| Utilities | Cable Available,Electricity Available,Natural Gas Available,Public |
| Possession | Funding |
| Roof | Composition |
| Appliances | Dishwasher,Disposal,Microwave,Water Heater |
| HOA Fee | 275 |
| Garage Spaces | 2 |
| Association Fee Includes | Common Area Maintenance |
| Architectural Style | Traditional |
| Pool Features | Vinyl |
| Construction Materials | Brick & Frame |
| Year Built | 2002 |
| Property Subtype | Single Family Residence |
| County | Canadian |
| Property Type | Residential |
| Full Baths | 4 |
| Status | Active |
| Directions | From SW 59th and Sara,go East. Turn right into Bittercreek Neighborhood. Go down and make a left on Eagle Nest. Home is on the right. |
| High School | Mustang HS |
| City | Mustang |
| Disclosures | Yes |
| High School District | Mustang |
| Lot Size Square Feet | 43747 |
| Elementary School | Mustang ES,Mustang Horizon Ies |
| Home Warranty Y/N | No |
| Middle/Junior High School | Mustang MS |
| Standard Status | Active |
| Tax Lot | 8 |
Interior Features
| Interior Amenities | Ceiling Fan(s),Stained Wood |
|---|---|
| Flooring | Laminate,Tile |
| Total Fireplaces | 1 |
| Fireplace Features | Electric |
| Total Bedrooms | 6 |
| LivingAreaSource | Assessor |
| Total Baths | 4 |
Exterior Features
| Exterior Amenities | Fire Pit,Outdoor Kitchen,Rain Gutters |
|---|---|
| Fencing | Wood |
| Parking Features | Concrete |
| Lot Features | Interior Lot |
| Foundation Details | Slab |
| Lot Size Acres | 1.0043 |
Amenities
- Foreclosure
- Views
- Short Sale
- New Construction
- Adult 55+
- Lease To Own
- No HOA Fees
- Furnished
- Primary On Main
- Air Conditioning
- Seller Finance
- Green
- Fixer Upper
- Horse
- Golf
- Fireplace
- Deck
- Garage
- Basement
- Pool
Property vs Single Family Average in 73064
Price
Year Built
Visits
 Copyright© 2026 MLSOK, Inc. listing content is believed to be accurate but is not guaranteed. Subject to verification by all parties. The listing information being provided is for consumers personal, non?commercial use and may not be used for any purpose other than to identify prospective properties consumers may be interested in purchasing. This listing data is copyrighted and may not be transmitted, retransmitted, copied, framed, repurposed, or altered in any way for any other site, individual
 MLS Technology® Oklahoma; All information deemed reliable but not guaranteed. All properties are subject to prior sale, change or withdrawal. Neither listing broker(s) or information provider(s) shall be responsible for any typographical errors, misinformation, misprints and shall be held totally harmless. Listing(s) information is provided for consumer's personal, non-commercial use and may not be used for any purpose other than to identify prospective properties consumers may be interested
